mendimage . ⌕ Open studio ↗
☰

MENDIMAGE / THE INSPIRATION EDIT

Interior Architecture image prompts

Browse and download free interior architecture AI images and pictures. Copy the full image generator prompts, view model and aspect ratio settings, or create your own in MendImage.

33 images with English prompts · Free image downloads and prompt copies · No sign-in needed

Find your next image

33 prompts

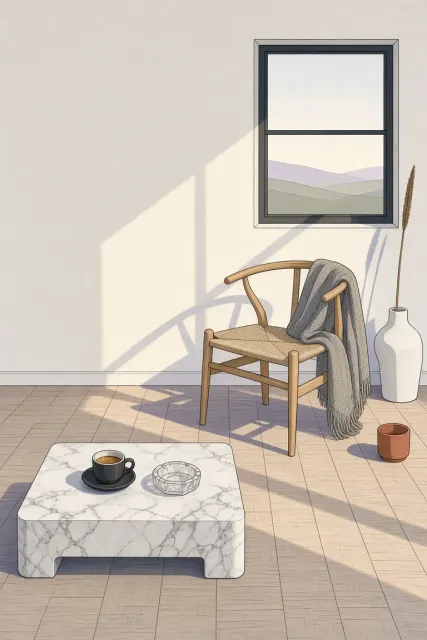
Minimalist Nordic Living Room Graphic Illustration Generated with Grok
Illustration 2:3 · Try Grok

Minimalist Nordic Living Room Graphic Illustration

Illustration · Minimalist · Graphic Design · Interior Architecture

Create

Bold graphic illustration of a minimalist Scandinavian sunlit living room featuring crisp geometric forms, flat color blocking, and soft incoming natural light. A light oak mid-century wishbone chair with a woven paper cord seat anchors the composition, catching warm afternoon sunbeams. Nearby, a sculpted matte white ceramic vase holding a dried reed casts long, sharp shadows across wide ash wood floorboards. An expansive off-white wall is punctuated by a single large square black-framed window through which warm horizontal light pours in, creating a soft atmospheric glow. A mist gray wool throw blanket rests over the chair arm, rendered with delicate cross-hatch texture. In the foreground, a low Carrara white marble coffee table with subtle gray veining holds a half-finished espresso cup and a vintage glass ashtray. The asymmetric composition leaves ample negative space on the left, rendered in a restrained palette of cool white, warm oak, sage green, charcoal, and a tiny terracotta ceramic accent, all detailed with crisp 2pt black contour linework and transparent violet-blue afternoon shadows.

Neon Wire Sculpture of Lyra in Brutalist Atrium Generated with Grok
lyra 4:3 · Try Grok

Neon Wire Sculpture of Lyra in Brutalist Atrium

lyra · vega · neon-art · brutalism

Create

A wide 4:3 landscape architectural photograph captures a multi-story concrete lightwell within a brutalist cultural center, centered on a suspended light installation representing the constellation Lyra. Stretched across the cavernous atrium, thin stainless steel aircraft cables delineate the geometric parallelogram of the celestial lyre, interspersed with glowing blue-white neon tubes and an intense argon-discharge orb marking Vega. Cantilevered board-formed concrete balconies and geometric stairwells frame the installation from both sides, while overhead skylights filter twilight into the architectural void. The cool ethereal glow of the celestial sculpture reflects softly along textured concrete surfaces, merging monumental brutalist structural design with weightless astronomical artistry in a spacious horizontal vista.

Minimalist Diagonal Escalator Geometry Within Glass Atrium Generated with Grok
minimalism 16:9 · Try Grok

Minimalist Diagonal Escalator Geometry Within Glass Atrium

minimalism · escalator · atrium · vector art

Create

A clean, vector-influenced digital architectural artwork showcasing an expansive network of crisscrossing diagonal escalators inside a monumental cultural center atrium, redesigned in a panoramic 16:9 horizontal format for an editorial landscape feature. Multiple illuminated escalators traverse the wide interior, carrying minimalist silhouetted figures who cast crisp diagonal shadows onto ribbed concrete walls and warm birch wood cladding. Expansive floor-to-ceiling glass curtain walls stretch across the background, admitting soft daylight that reflects on the vast polished terrazzo flooring in the foreground. Rendered in a muted Scandinavian palette of pale birch, slate gray, warm ivory, and powder blue, the horizontal composition unfolds rhythmically from left to right, contrasting sleek structural diagonals with expansive architectural open space and refined interior geometry.

Photorealistic Modern Master Bedroom Interior with Ambient LEDs Generated with Grok
master bedroom 16:9 · Try Grok

Photorealistic Modern Master Bedroom Interior with Ambient LEDs

master bedroom · interior architecture · ambient lighting · modern wardrobe

Create

interior design, modern master bedroom, bedroom with wardrobe, modern, window, wide angle, wideangle, photo, photorealistic, photo-realistic, hyper-realistic, details, raytracing, raytrace,,, diffuse ligth,spot lights,led,tv,spot lights at the center of the room,lwarm and coyz, Composition optimized for a 16:9 aspect ratio.

Modern Sound Studio Lounge Interior with Ambient LED Lighting Generated with Grok
recording studio lounge 1:1 · Try Grok

Modern Sound Studio Lounge Interior with Ambient LED Lighting

recording studio lounge · interior architecture · minimalist decor · ambient lighting

Create

the hall of the recording studio, the reception, the room also has sofas and coffee tables, an LED strip is installed around the perimeter, minimalist paintings and vinyl records hang on the walls, panoramic windows to the floor, you can see the door to another room everything is done in blue-gray and white tones with accents in the form of wood inserts and black elements. Composition optimized for a 1:1 aspect ratio.

Modern Apartment Interior Floor Plan 3D Visualization Generated with Grok
3d floor plan 1:1 · Try Grok

Modern Apartment Interior Floor Plan 3D Visualization

3d floor plan · interior architecture · modern apartment · living room layout

Create

Please create interior decoration of the subject floor plan in photorealistic Modern 3D design showing separate designs of the 1. living room with study area, and a divider in front of desk. 2. dinning room, 3. Kitchen, 4. Leisure balcony, 5. master bedroom with Walk-in closet and bathroom, 6. Bedroom 1 with wardrobe, 7. Bedroom 2 with wardrobe, bookshelf and writing desk, 8. Bedroom 3 with wardrobe, 9. Bathroom. The whole areas of this apartment is 189 square meter. Composition optimized for a 1:1 aspect ratio.

Modern Luxury Apartment Architectural Interior Render Generated with Grok
interior architecture 1:1 · Try Grok

Modern Luxury Apartment Architectural Interior Render

interior architecture · modern apartment · 3d architectural render · open concept layout

Create

Please create interior decoration of the subject floor plan in Modern design showing separate designs of the 1. living room with tea area, 2. dinning room with west kitchen, 3. Kitchen, 4. Viewing balcony, 5. master bedroom with open study area and bookshelf, with Walk-in closet, and Master ensuite, 6. Bedroom 1 wardrobe, 7. Bedroom 2 with bookshelf and writing desk, 8. Bedroom 3 with wardrobe, 9. Bathroom with laundry area, 10. Ensuite bathroom 1. The whole areas of this apartment is 295 square meter. Composition optimized for a 1:1 aspect ratio.

Compact Underground Parking Garage and Guard Booth Interior Generated with Grok
underground parking 1:1 · Try Grok

Compact Underground Parking Garage and Guard Booth Interior

underground parking · security booth · interior architecture · low ceiling

Create

Usuario Créame una imagen de un aparcamiento muy pequeño de una sola planta y techo bajo controlado por un conserje de mediana edad y comprensión fuerte vestido con ropa reflectante que está dentro de una habitación pequeña ubicada en un lateral del aparcamiento garaje que mira atrvés de una ventana hacia el aparcamiento.dentro de la habitacion sólo hay un telefono y un ordenador. la perspectiva es desde fuera del aparcamiento mirando a la garita.en el aparcamiento hay pocos coches aparcados y el aparcamiento es interior 11 / 17 Usuario Créame una imagen de un aparcamiento muy pequeño de una sola planta y techo bajo controlado por un conserje de mediana edad y comprensión fuerte vestido con ropa reflectante que está dentro de una habitación pequeña ubicada en un lateral del aparcamiento garaje que mira atrvés de una ventana hacia el aparcamiento.dentro de la habitacion sólo hay un telefono y un ordenador. la perspectiva es desde fuera del aparcamiento mirando a la garita.en el aparcamiento hay pocos coches aparcados y el aparcamiento es interior 11 / 17 Composition optimized for a 1:1 aspect ratio.

Sophisticated Anthropomorphic Wolf Gentleman in Designer Suit Generated with Grok
anthropomorphic wolf 16:9 · Try Grok

Sophisticated Anthropomorphic Wolf Gentleman in Designer Suit

anthropomorphic wolf · furry art · tailored suit · interior architecture

Create

photography, cozy atmosphere;, intricate detail, photorealistic, realistic light, wide angle, kinkfolk photography, A+D architecture, anthropomorphic wolf, designer suit, male furry wolf, brown hair, glasses, anthro animal, anthropomorphic canine Composition optimized for a 16:9 aspect ratio.

Cozy Scandinavian Modern Bedroom Interior Architecture Generated with Grok
scandinavian interior 16:9 · Try Grok

Cozy Scandinavian Modern Bedroom Interior Architecture

scandinavian interior · modern bedroom · interior architecture · diffuse daylight

Create

interior design, modern bedroom, bedroom, modern, sweedish style,window, wide angle, wideangle, photo, photorealistic, photo-realistic, hyper-realistic, details, raytracing, raytrace,,, diffuse ligth,spot lights,led,tv,spot lights at the center of the room,warm and coyz,sweedish interior style,top view, Composition optimized for a 16:9 aspect ratio.

Symmetrical Modern Concrete Building Hallway with Lounge Area Generated with Grok
interior architecture 1:1 · Try Grok

Symmetrical Modern Concrete Building Hallway with Lounge Area

interior architecture · concrete finish · symmetrical composition · commercial interior

Create

hyperrealistic photograph of the interior of a hallway of a building in which you can see a wall with a concrete finish and a large window and an emergency exit and an elevator next to a seating area, octane rendering, trend in artstation, symmetrical work of art. cinematic, hyperrealism, high detail, octane rendering, Composition optimized for a 1:1 aspect ratio.

Minimalist Beige Apartment Living Room High Angle View Generated with Grok
minimalist living room 9:16 · Try Grok

Minimalist Beige Apartment Living Room High Angle View

minimalist living room · high angle interior · beige sofa · natural daylight

Create

photography, aerial shot, apartment living room, color limited to beige, minimalist beige fabric sofa set, white table on magazine and blue flower in white vase, matte white tile flooring, black windows with white curtain, natural light, sunlights, UHD Composition optimized for a 9:16 aspect ratio.

Bauhaus Sunken Living Room Conversation Pit Interior Generated with Grok
sunken living room 16:9 · Try Grok

Bauhaus Sunken Living Room Conversation Pit Interior

sunken living room · conversation pit · bauhaus design · pastel palette

Create

Imagine deadpool dressed like harry potter, photography interior design, dreamy sunken living room conversation pit, wooden floor, small windows opening onto the garden, bauhaus furniture and decoration, high ceiling, beige blue salmon pastel palette, interior design magazine, cozy atmosphere;, intricate detail, photorealistic, realistic light, wide angle, kinkfolk photography, A+D architecture Composition optimized for a 16:9 aspect ratio.

Dreamy Sunken Bedroom Interior with Lush Garden Window View Generated with Grok
sunken bedroom 2:3 · Try Grok

Dreamy Sunken Bedroom Interior with Lush Garden Window View

sunken bedroom · interior architecture · scandinavian design · wooden flooring

Create

interior design, dreamy sunken bedroom, wooden floor, two windows facing the garden, lots of plants, blue-yellow furniture and decor, vertical painting between windows, sacred space in interior, blue pastel palette, interior design magazine, cozy atmosphere;, intricate details, photorealism, realistic light, wide angle, kinkfolk photography, architecture A+D --s 750 Composition optimized for a 2:3 aspect ratio.

Modern Luxury Pastel Hair Salon Interior with Wide Architecture Generated with Grok
salon interior 16:9 · Try Grok

Modern Luxury Pastel Hair Salon Interior with Wide Architecture

salon interior · modern boutique · pastel palette · interior architecture

Create

photography Beauty Salon, Modern Boutique, interior design, dreamy luxury hair cut stations, white floor, big and square windows opening onto the street, futuristics furniture and decoration, high ceiling, pink and blue pastel palette, interior design magazine, cozy atmosphere;, intricate detail, photorealistic, realistic light, wide angle, kinkfolk photography, A+D architecture Composition optimized for a 16:9 aspect ratio.

Bauhaus Living Room Architecture Overlooking Antarctic Aurora Generated with Grok
sunken living room 16:9 · Try Grok

Bauhaus Living Room Architecture Overlooking Antarctic Aurora

sunken living room · interior architecture · drone lights · polar landscape

Create

photography blue light drones glowing in the sky over Antarctica displaying a beautiful cinematic scene, dreamy sunken living room conversation pit, wooden floor, small windows opening onto the garden, bauhaus furniture and decoration, high ceiling, beige blue salmon pastel palette, interior design magazine, cozy atmosphere;, intricate detail, photorealistic, realistic light, wide angle, kinkfolk photography, A+D architecture Composition optimized for a 16:9 aspect ratio.

Cozy Sunken Living Room Lounge with Bauhaus Accents Generated with Grok
sunken living room 16:9 · Try Grok

Cozy Sunken Living Room Lounge with Bauhaus Accents

sunken living room · conversation pit · interior architecture · bauhaus decor

Create

photography of a woman in a flowy dress in a dreamy sunken living room conversation pit, wooden floor, small windows opening onto the garden, bauhaus furniture and decoration, high ceiling, beige blue salmon pastel palette, interior design magazine, cozy atmosphere;, intricate detail, photorealistic, realistic light, wide angle, kinkfolk photography, A+D architecture Composition optimized for a 16:9 aspect ratio.

Modern Cozy Bedroom Interior with Soft Ambient Lighting Generated with Grok
modern bedroom design 16:9 · Try Grok

Modern Cozy Bedroom Interior with Soft Ambient Lighting

modern bedroom design · interior architecture · ambient led lighting · wide angle interior

Create

interior design, modern bedroom, bedroom, modern, window, wide angle, wide angle, image, optical, photo realistic, hyper realistic, detail, ray tracing, ray tracing,,, diffused light, spot lights, led lights, desk and cabinet opposite the bed, spot lights in the middle of the room, warm and coyz, RAW photo, (high detailed skin:1.3), uhd, dslr, soft lighting, ultra quality, film grain, Fujifilm XT3, sharp image, best qualitym, authentic, hight quality Composition optimized for a 16:9 aspect ratio.

Tranquil Minimalist Low Platform Bed Bedroom Interior Generated with Grok
minimalist bedroom 9:16 · Try Grok

Tranquil Minimalist Low Platform Bed Bedroom Interior

minimalist bedroom · low platform bed · backlit panel · warm mood lighting

Create

tranquil bedroom design that emphasizes minimalism and comfort, featuring a low bed with a soft headboard, integrated bedside lamps, large, backlit panel that creates a warm, inviting glow, room's palette is neutral, with dark wood flooring and muted gray walls, fostering a serene and sophisticated sleeping environment, UHD, ultra resolution rich detail Composition optimized for a 9:16 aspect ratio.

Anime Warrior in Sunken Conversation Pit Living Room Interior Generated with Grok
sunken living room 16:9 · Try Grok

Anime Warrior in Sunken Conversation Pit Living Room Interior

sunken living room · anime character portrait · bauhaus furniture · interior architecture

Create

A mesmerizing muscled man, strong hairy handsome man, anime style, studio Ghigli, manga, detailed, full body portrait,, colorful, photography interior design, dreamy sunken living room conversation pit, wooden floor, small windows opening onto the garden, bauhaus furniture and decoration, high ceiling, beige blue salmon pastel palette, interior design magazine, cozy atmosphere;, intricate detail, photorealistic, realistic light, wide angle, kinkfolk photography, A+D architecture Composition optimized for a 16:9 aspect ratio.

Modern Sunken Conversation Pit Living Room Architecture Generated with Grok
interior architecture 16:9 · Try Grok

Modern Sunken Conversation Pit Living Room Architecture

interior architecture · sunken conversation pit · bauhaus decor · wide angle interior

Create

illustrate a technological scene, such as a futuristic city or a spaceship::use clean lines, simple shapes, and a limited color palette to create a sleek and modern feel resolution photography interior design, dreamy sunken living room conversation pit, wooden floor, small windows opening onto the garden, bauhaus furniture and decoration, high ceiling, beige blue salmon pastel palette, interior design magazine, cozy atmosphere;, intricate detail, photorealistic, realistic light, wide angle, kinkfolk photography, A+D architecture Composition optimized for a 16:9 aspect ratio.

Contemporary Architecture and Interior Space Planning Generated with Grok
interior architecture 1:1 · Try Grok

Contemporary Architecture and Interior Space Planning

interior architecture · space zoning · modern interior · lighting design

Create

For a building's interior design, focus on the following key elements: Space Planning: Ensure logical flow and zoning (e.g., private vs. public spaces). Style & Theme: Choose a consistent style (e.g., modern, industrial, traditional) that aligns with the building's function. Color Scheme: Use neutral bases with accent colors for balance and visual interest. Lighting: Incorporate ambient, task, and accent lighting for both function and atmosphere. Furniture: Select proportionate, functional, and stylish furniture. Flooring: Choose durable and aesthetic options (wood, tile, carpet, etc.). Composition optimized for a 1:1 aspect ratio.

Compact Pastel Blue Bedroom with Functional Layout Generated with Grok
compact bedroom 1:1 · Try Grok

Compact Pastel Blue Bedroom with Functional Layout

compact bedroom · interior architecture · pastel blue decor · natural daylight

Create

Creating a cozy bedroom in a 3x3m2 space, featuring a prominent large window and a soft light blue color scheme. The room is designed for a young couple and includes essential elements like a double bed, a compact workspace, and a wardrobe. The bed is placed against one wall, with nightstands on either side. A small desk is positioned near the entrance. The wardrobe is opposite the bed. Soft blue textiles, artwork, and accessories add charm. The large window allows ample natural light, complementing the light blue tones. The room maintains a minimalist and functional design, offering comfort and a soothing atmosphere. Composition optimized for a 1:1 aspect ratio.

Polished White Carrara Marble Staircase Interior Material Design Generated with Grok
carrara marble stairs 1:1 · Try Grok

Polished White Carrara Marble Staircase Interior Material Design

carrara marble stairs · interior architecture · polished stone texture · luxury staircase

Create

Use Image 2 as the base image. Use Image 1 only as material reference for the staircase texture. Modify ONLY the staircase material in Image 2. Change the smooth flat white stairs into realistic white marble stairs matching the marble appearance from Image 1. The marble should have: – subtle natural grey veining – soft polished stone finish – gentle light reflections – realistic stone depth – slight natural variation between steps Do NOT change: – camera angle – perspective – cotton mass – store structure – people – lighting – background – composition Keep everything identical except the staircase material. The result must look like real Carrara marble, not painted white. No exaggerated veins. No heavy texture. Premium elegant marble finish. Composition optimized for a 1:1 aspect ratio.

Luxury Hotel Restaurant Interior with Ray-Traced Ambient Lighting Generated with Grok
hotel restaurant 1:1 · Try Grok

Luxury Hotel Restaurant Interior with Ray-Traced Ambient Lighting

hotel restaurant · luxury dining room · interior architecture · ray tracing render

Create

Generate image: Please recreate a high‐definition image based on this photo. Realistically render the details of all spatial elements and components, including the texture of the seats and the highlight, reflection and material details of tableware. Apply high‐precision settings for high‐definition output, real‐scene rendering and ray tracing. Add the missing lighting fixtures in the foreground, keep them consistent with other light fixtures, and maintain complete and accurate perspective relationships. Use the original image's aspect ratio. Keep the number of tables and chairs as well as the layout unchanged. Convey the luxurious ambiance of a hotel restaurant. Maximize details with ultra‐fine and delicate textures and extremely elaborate detail depiction. Focus on adding more details. Composition optimized for a 1:1 aspect ratio.

Royal Roman Armor Statue in Bauhaus Sunken Conversation Pit Generated with Grok
interior architecture 16:9 · Try Grok

Royal Roman Armor Statue in Bauhaus Sunken Conversation Pit

interior architecture · sunken living room · conversation pit · bauhaus design

Create

High-resolution architectural interior photograph showcasing a dreamy sunken conversation pit within a spacious Bauhaus-inspired living room with warm hardwood flooring and high ceilings. A regal classical bust sculpted in the likeness of Marcus Aurelius with dreadlocks in royal blue and formal ceremonial armor serves as a centerpiece statement sculpture. Natural daylight streams through garden-facing windows, accenting a cozy pastel palette of beige, slate blue, and salmon with curated designer furnishings, aspect ratio 16:9.

Minimalist Apartment Living Room with Warm Ambient Lighting Generated with Grok
minimalist living room 9:16 · Try Grok

Minimalist Apartment Living Room with Warm Ambient Lighting

minimalist living room · interior architecture · neutral tones · ambient lighting

Create

Eye-level full-frame photograph of a minimalist contemporary apartment living room rendered in an organic palette of beige, warm wood, and crisp white. A low modular steel console sits against the wall alongside clean-lined low-profile seating and a slender floor lamp. Large floor-to-ceiling windows cast soft daylight into the space, harmonizing with warm indirect ceiling lighting to showcase natural wood floor grains and a distant urban skyline.

Modern Sunken Living Room Interior in Pastel Bauhaus Style Generated with Grok
sunken living room 16:9 · Try Grok

Modern Sunken Living Room Interior in Pastel Bauhaus Style

sunken living room · conversation pit · interior architecture · bauhaus furniture

Create

Architectural interior photography of a dreamy mid-century modern sunken conversation pit surrounded by rich natural hardwood flooring. The space features iconic Bauhaus-inspired lounge furniture upholstered in a soft pastel palette of muted beige, dusty blue, and warm salmon. High exposed ceilings and wide-angle composition open toward slender clerestory windows offering tranquil views of an outdoor verdant garden. Soft, diffused daylight spills across geometric tables and minimalist decor, creating an inviting, airy, and cozy living space evocative of high-end design editorial spreads.

Modern Luxury Bathroom Interior with Freestanding Bathtub Generated with Grok
luxury bathroom 1:1 · Try Grok

Modern Luxury Bathroom Interior with Freestanding Bathtub

luxury bathroom · interior architecture · freestanding bathtub · marble flooring

Create

A wide-angle architectural photograph capturing a spacious, modern luxury bathroom defined by high ceilings and expansive picture windows. A sculptural white freestanding soaking bathtub serves as the centerpiece, flanked by a generous glass-enclosed walk-in shower and a floating double marble vanity fitted with brushed brass hardware. Polished light marble flooring captures soft reflections of natural daylight and warm hidden LED cove fixtures. Frameless oversized mirrors, minimalist cabinetry, and plush spa amenities complete the elegant, tranquil interior design in a crisp, balanced square composition.

Korean Woman in Modern Sunken Living Room Conversation Pit Generated with Grok
indoor portrait 16:9 · Try Grok

Korean Woman in Modern Sunken Living Room Conversation Pit

indoor portrait · sunken living room · interior architecture · natural light

Create

An editorial portrait of a young Korean woman in her early twenties seated gracefully within a sunken conversation pit of an architectural modern home. She has wavy ash-brown hair with gentle sunlit highlights, warm almond-shaped eyes, dewy skin, and a calm, enchanting expression looking directly toward the camera. The surrounding space showcases warm wooden floors, Bauhaus-inspired minimalist furniture, high ceilings, and a refined palette of beige, muted blue, and soft salmon, illuminated by gentle daylight entering through garden windows in an architectural lifestyle magazine aesthetic, 16:9 aspect ratio.

Futuristic High-Speed Train Platform Interior Architecture Generated with Grok
sci-fi train station 1:1 · Try Grok

Futuristic High-Speed Train Platform Interior Architecture

sci-fi train station · futuristic architecture · transit concourse · high-speed train

Create

An expansive futuristic high-speed transit platform moments before departure, featuring an aerodynamic white passenger train boarding beneath soaring curved architectural arches. Soft blue LED floor guides line the polished stone concourse alongside retracted glass safety gates, while translucent holographic departure schedules float overhead. Commuters relax in minimalist lounge pods, visit indoor platform gardens, and look out through massive panoramic observation windows overlooking a towering skyline. Integrated architectural illumination, shallow depth of field, soft natural fill, and photorealistic structural materials, 1:1 aspect ratio.

Cyberpunk Porcelain Android Portrait in Bauhaus Interior Generated with Grok
cyberpunk art 16:9 · Try Grok

Cyberpunk Porcelain Android Portrait in Bauhaus Interior

cyberpunk art · cyborg portrait · bauhaus design · interior architecture

Create

Detailed 3D composition featuring a refined female android with a smooth porcelain face and visible biomechanical components, delicate exposed micro-cabling, and ornate filigree along the temples. She sits gracefully within a sunlit Bauhaus conversation pit featuring warm wooden floors, minimalist low-profile furniture, and clerestory windows looking onto lush garden greenery. A harmonious palette of soft beige, slate blue, and warm terracotta balances futuristic cyberpunk tech with serene architectural interior design. Soft studio rim lighting with delicate specular highlights and wide-angle architectural framing, 16:9 aspect ratio.

Modern Minimalist Kitchen Extension with Terrazzo Flooring Generated with Grok
minimalist kitchen 9:16 · Try Grok

Modern Minimalist Kitchen Extension with Terrazzo Flooring

minimalist kitchen · interior architecture · ash wood cabinets · black marble countertop

Create

An architectural interior photograph of an extended modern minimalist kitchen, featuring an elongated open-concept layout filled with generous daylight. The cabinetry consists of seamless flat-panel units in light ash wood with subtle minimalist hardware, housing integrated stainless steel appliances and an induction cooktop. Sleek black marble countertops with a dark matte gooseneck faucet contrast against matte white terrazzo flooring. A multifunctional central island and dining table in matte black and warm oak is surrounded by low-profile bar stools. On the left wall hangs a single framed minimalist abstract art piece in muted tones. Recessed warm ceiling spotlights blend with soft natural window illumination to emphasize tactile textures without harsh shadows, captured in a clean 9:16 vertical composition.